
 LOCKED
RERAIN PROCESSRegistration details to be updated
PRE-LAUNCH · PRIORITY EOI REGISTRATION OPENBrigade
Brigade
Vanagaram, Chennai – Price, Floor Plans, Location & Amenities
Premium 2 & 3 BHK Residences in Vanagaram, Chennai
A new residential address in West Chennai with thoughtfully planned homes, 30,000+ sq.ft. of lifestyle amenities and an integrated development setting.
10.5Acres Total
5.5Acres Residential
5Towers
626Approx. Residences
30,000+Sq.Ft. Amenities
PROJECT OVERVIEW
Brigade Vanagaram Project Overview
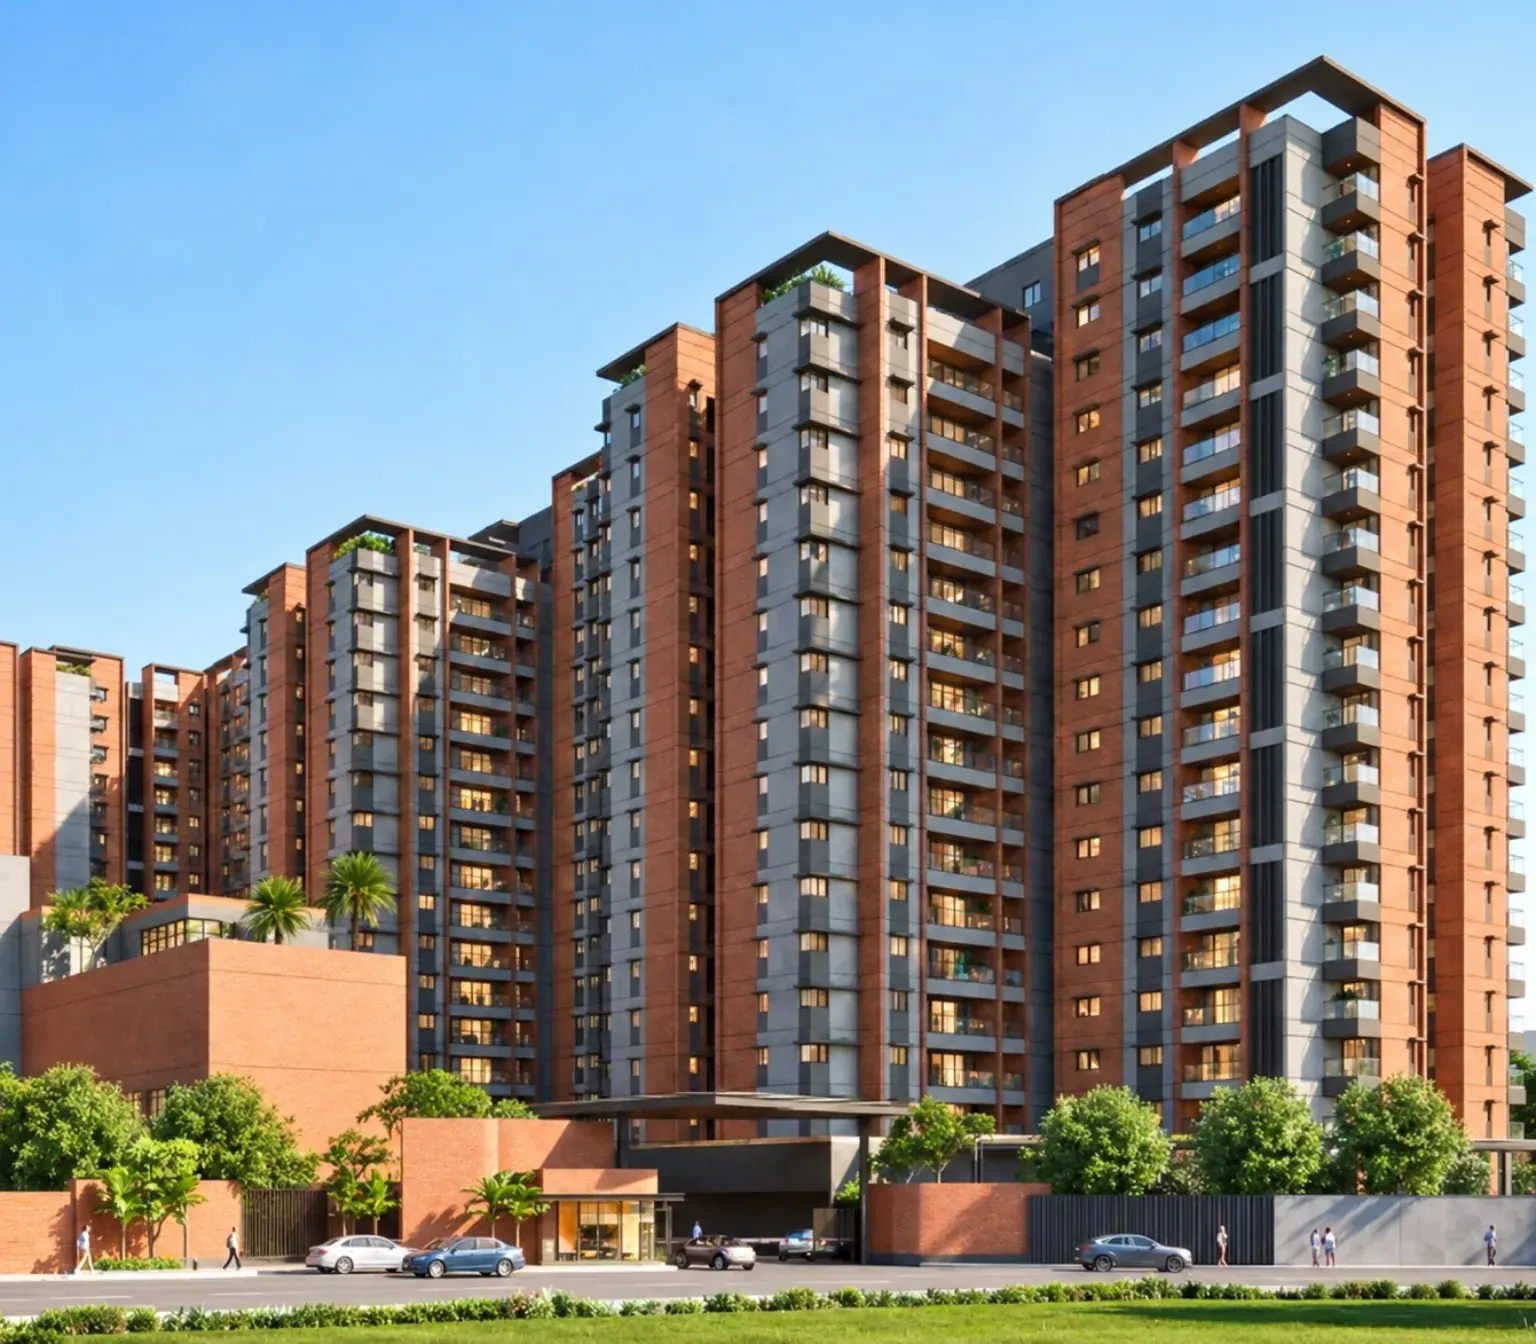
Brigade Vanagaram is planned as a 10.5-acre integrated development in Vanagaram, Chennai, with 5.5 acres dedicated to residential development and 5 acres planned for commercial components including a shopping mall and 5-star hotel.
The residential development is planned across 5 towers with approximately 626 residences and a 2 Basement + Ground + 18 Floors structure.
PROJECT AT A GLANCE
DeveloperBrigade Group
LocationVanagaram, Chennai
Configuration2 & 3 BHK
Structure2B + G + 18 Floors
StatusPre-Launch / EOI
PRICE & CONFIGURATIONS
Brigade Vanagaram Price List
Current starting prices below are based on the supplied EOI information. Final unit-wise pricing is subject to availability and applicable charges.
ConfigurationApprox. SBAStarting Price
The EOI states that floor-rise charges, PLC and SDR are not included. The stated starting all-inclusive price includes one car parking, clubhouse, infrastructure, maintenance and applicable GST. Please request the latest cost sheet before making any commitment.
FLOOR PLANSLOCKED LOCKED LOCKED
Brigade Vanagaram Floor Plans
Detailed unit plans are available on request. Final plans have not been supplied for public display, so previews are shown as request-only placeholders.
LOCKEDLOCKEDLOCKEDMASTER PLAN
Brigade Vanagaram Master Plan
DETAILED MASTER PLAN
The latest master plan and tower layout are available on request. We do not publish an unverified plan.
REQUEST MASTER PLANBrigade Vanagaram master plan details →LIFESTYLE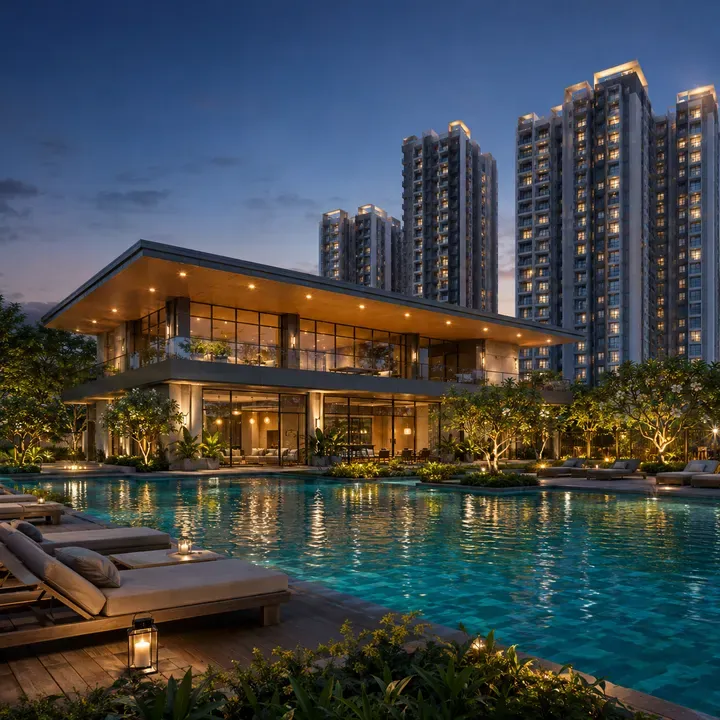
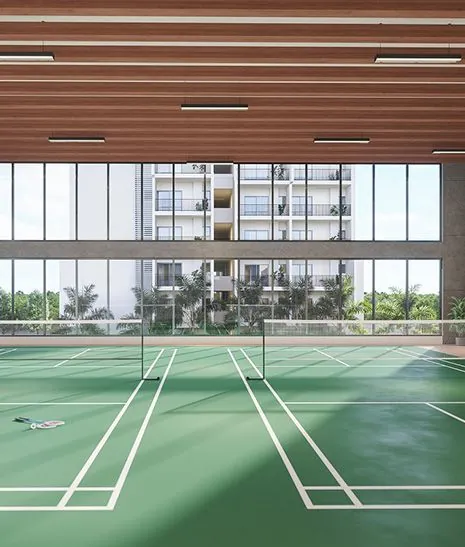
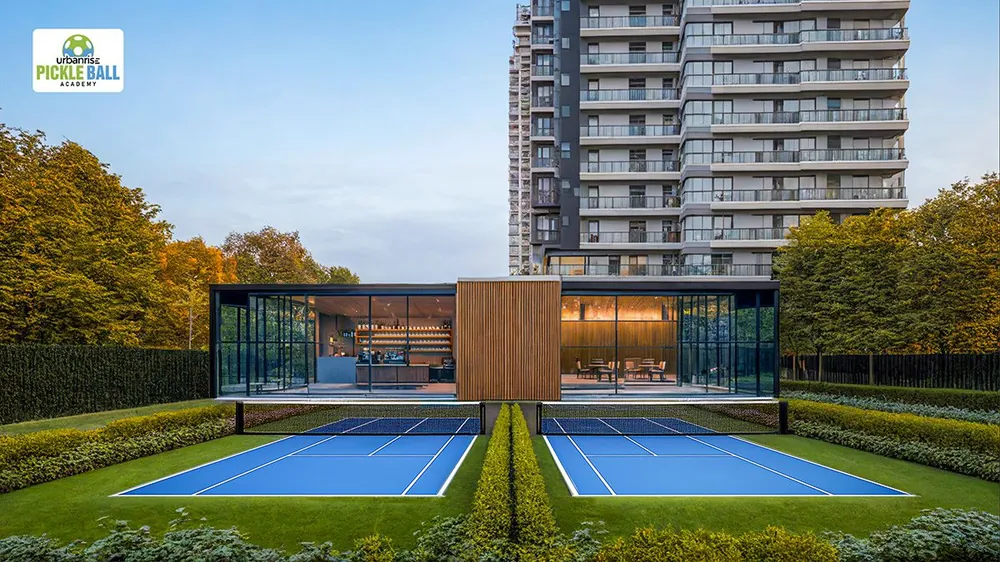
30,000+ Sq.Ft. Lifestyle Amenities
The supplied project material describes a broad lifestyle amenity programme designed around wellness, recreation and community living.
Clubhouse & Pool
Grand clubhouse and swimming pool.
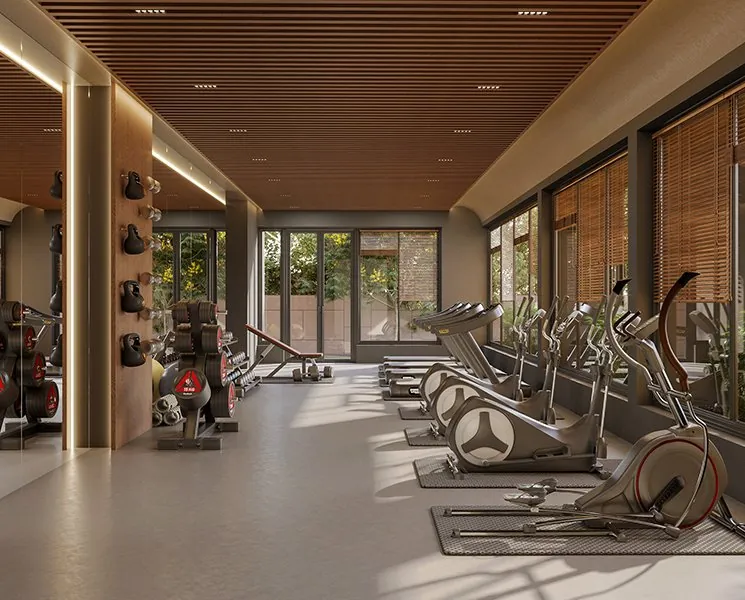
Fitness Centre
Modern fitness and wellness spaces.
Badminton
Indoor recreation and badminton facilities.
Pickleball
Outdoor sports and active lifestyle spaces.
Grand ClubhousePickleball CourtBadminton CourtModern Fitness CentreChildren's Play AreasLandscaped GardensSwimming PoolPadel CourtFutsal CourtIndoor Recreation SpacesMultipurpose Court
PAYMENT
Construction-Linked Payment Plan
A detailed payment schedule has not been supplied for public display. Instead of publishing unverified percentages, we show the enquiry stages and provide the detailed schedule on request.
01EOI / Interest
02Booking / Allotment
03Agreement & Milestones
04Construction Progress
05Completion / Handover
REQUEST DETAILS
Get the Latest Project Documents
Some project documents are not currently available for public display. Request the latest version directly on WhatsApp.
LOCATION
Brigade Vanagaram Location & Connectivity
Located in Vanagaram on the West Chennai growth corridor, the project is positioned around Poonamallee High Road and connects toward major west and north-west Chennai corridors.
Vanagaram · West ChennaiPoonamallee High RoadNH-48 connectivityInner Ring Road accessAccess towards Ambattur, Sriperumbudur & Oragadam
OPEN GOOGLE MAPS⌖
Brigade VanagaramVanagaram, ChennaiOpen exact location on Google Maps ↗For site-visit coordination, contact the sales team.RERA
RERA Registration in Process
RERA registration / approval is currently in process. The official registration number and final details will be added once officially available.
PRE-LAUNCHPRIORITY EOI REGISTRATION OPEN
EOI is an expression of interest and should not be treated as a booking. Allotment and availability remain subject to the developer’s process and confirmation.
REQUEST EOI DETAILSFAQ
Brigade Vanagaram Frequently Asked Questions
What is the starting price of Brigade Vanagaram?
The current EOI lists 2 BHK at approximately ₹1.33 Cr starting and 2 BHK + Study at approximately ₹1.64 Cr starting. Multiple 3 BHK options start from approximately ₹1.80 Cr. Prices are subject to change and availability.
What configurations are available?
The current EOI lists 2 BHK, 2 BHK + Study, 3 BHK Regular, 3 BHK Large and 3 BHK Signature options.
Is Brigade Vanagaram pre-launch?
Yes. The website currently presents the project as Pre-Launch with Priority EOI Registration Open.
Is EOI the same as booking?
No. EOI is an expression of interest. It is not a booking, and allotment remains subject to the developer’s process and confirmation.
Is RERA approved?
RERA registration / approval is currently in process. The registration number will be updated once officially available.
What is the project size?
The planned integrated development covers 10.5 acres, with 5.5 acres for residential development and 5 acres for commercial components.
How many towers and homes are planned?
The current project information states approximately 626 residential units across 5 towers with a 2 Basement + Ground + 18 Floors structure.
What amenities are planned?
The supplied project material describes 30,000+ sq.ft. of lifestyle amenities including a clubhouse, swimming pool, pickleball, badminton, fitness centre, children’s play areas, gardens, padel, futsal, indoor recreation and a multipurpose court.
How can I get the floor plan or master plan?
The detailed plans are available on request. Use the WhatsApp buttons on the website and we will share the latest available documents.
How can I check current availability?
Availability changes by unit and stage. Use WhatsApp to request the latest unit-wise availability and price.
PRIVATE ENQUIRY
Need the latest Brigade Vanagaram details?
Request the latest price, floor plans, master plan, brochure, specifications, payment plan or availability directly on WhatsApp.
Independent Website Disclaimer
This website is operated by JP Chennai Realty as an independent marketing/channel-partner website. It is not the official website of Brigade Group. Project information, pricing, availability, specifications, floor plans, timelines and RERA status are subject to change. Representative amenity visuals are used for design context and are not represented as actual project photographs unless specifically stated. Please verify the latest official project information and cost sheet before making any payment or commitment.